Our process
A clear path from idea to installation.
How we work
From first sketch to finished piece.
- 01
Share Your Idea
Send a sketch, photo, reference or just a description. Dimensions help, but they are not required to start the conversation.
- 02
Design Consultation
We talk through how the piece will be used, where it will sit and the look you want — and suggest options that suit the space.
- 03
Planning & Specifications
Sizes, materials, finish and details are confirmed in writing, so everyone agrees on what will be made before cutting begins.
- 04
Precision Fabrication
Your design becomes accurate cut paths, and the parts are cut, assembled and prepared in our Brampton workshop.
- 05
Finishing & Quality Review
Surfaces are prepared and finished, then each piece is checked against the agreed specification.
- 06
Completion & Handover
Your piece is ready for pickup, delivery or installation, as agreed at the planning stage.
The process on film
Four moments from real projects.
A CNC router cutting twin lattice panels 01Cut
Lattice panels routed from a single board.
Finished lattice panel in its stained frame 02Finish
Framed, stained and checked in the workshop.
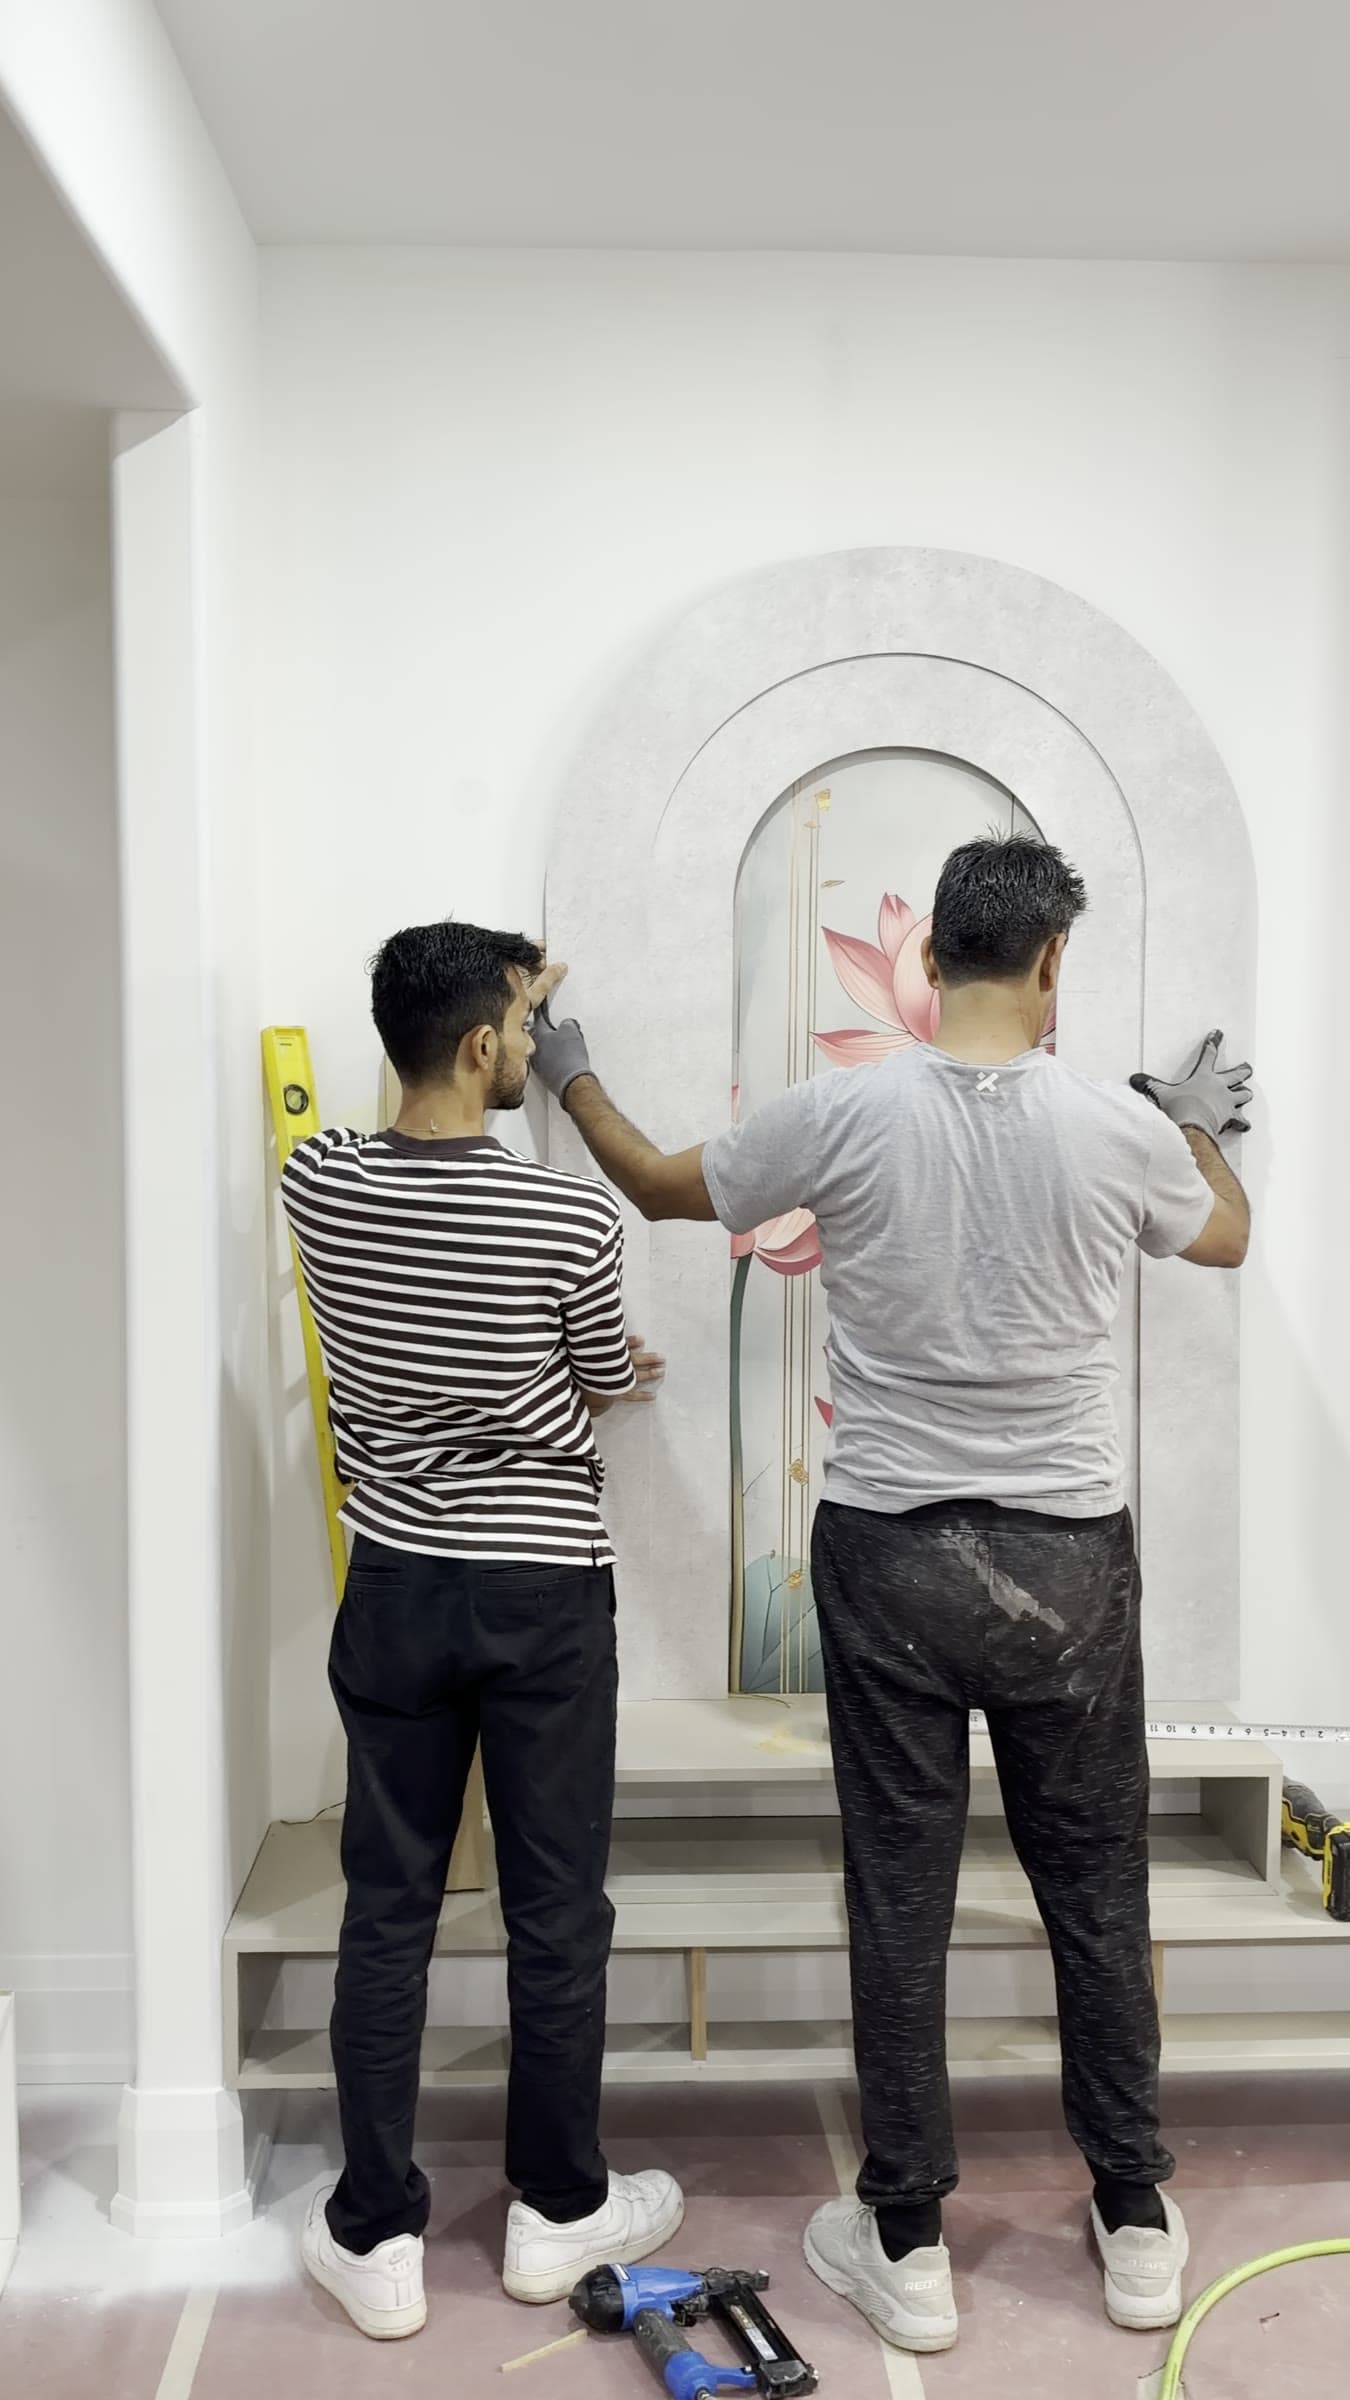
Installers fitting the arch panel on site 03Install
Fitted on site, level and true.
Camera pulls back from the lotus panel to the full illuminated mandir 04Reveal
Lit and ready for the room it was made for.
The steps above describe how projects typically progress. Timelines, delivery and installation are confirmed individually for each project.
Start your project
Ready for step one?
Share your idea — a sketch, a photo or a few sentences is enough to begin.