Case study
Lotus Arch Mandir
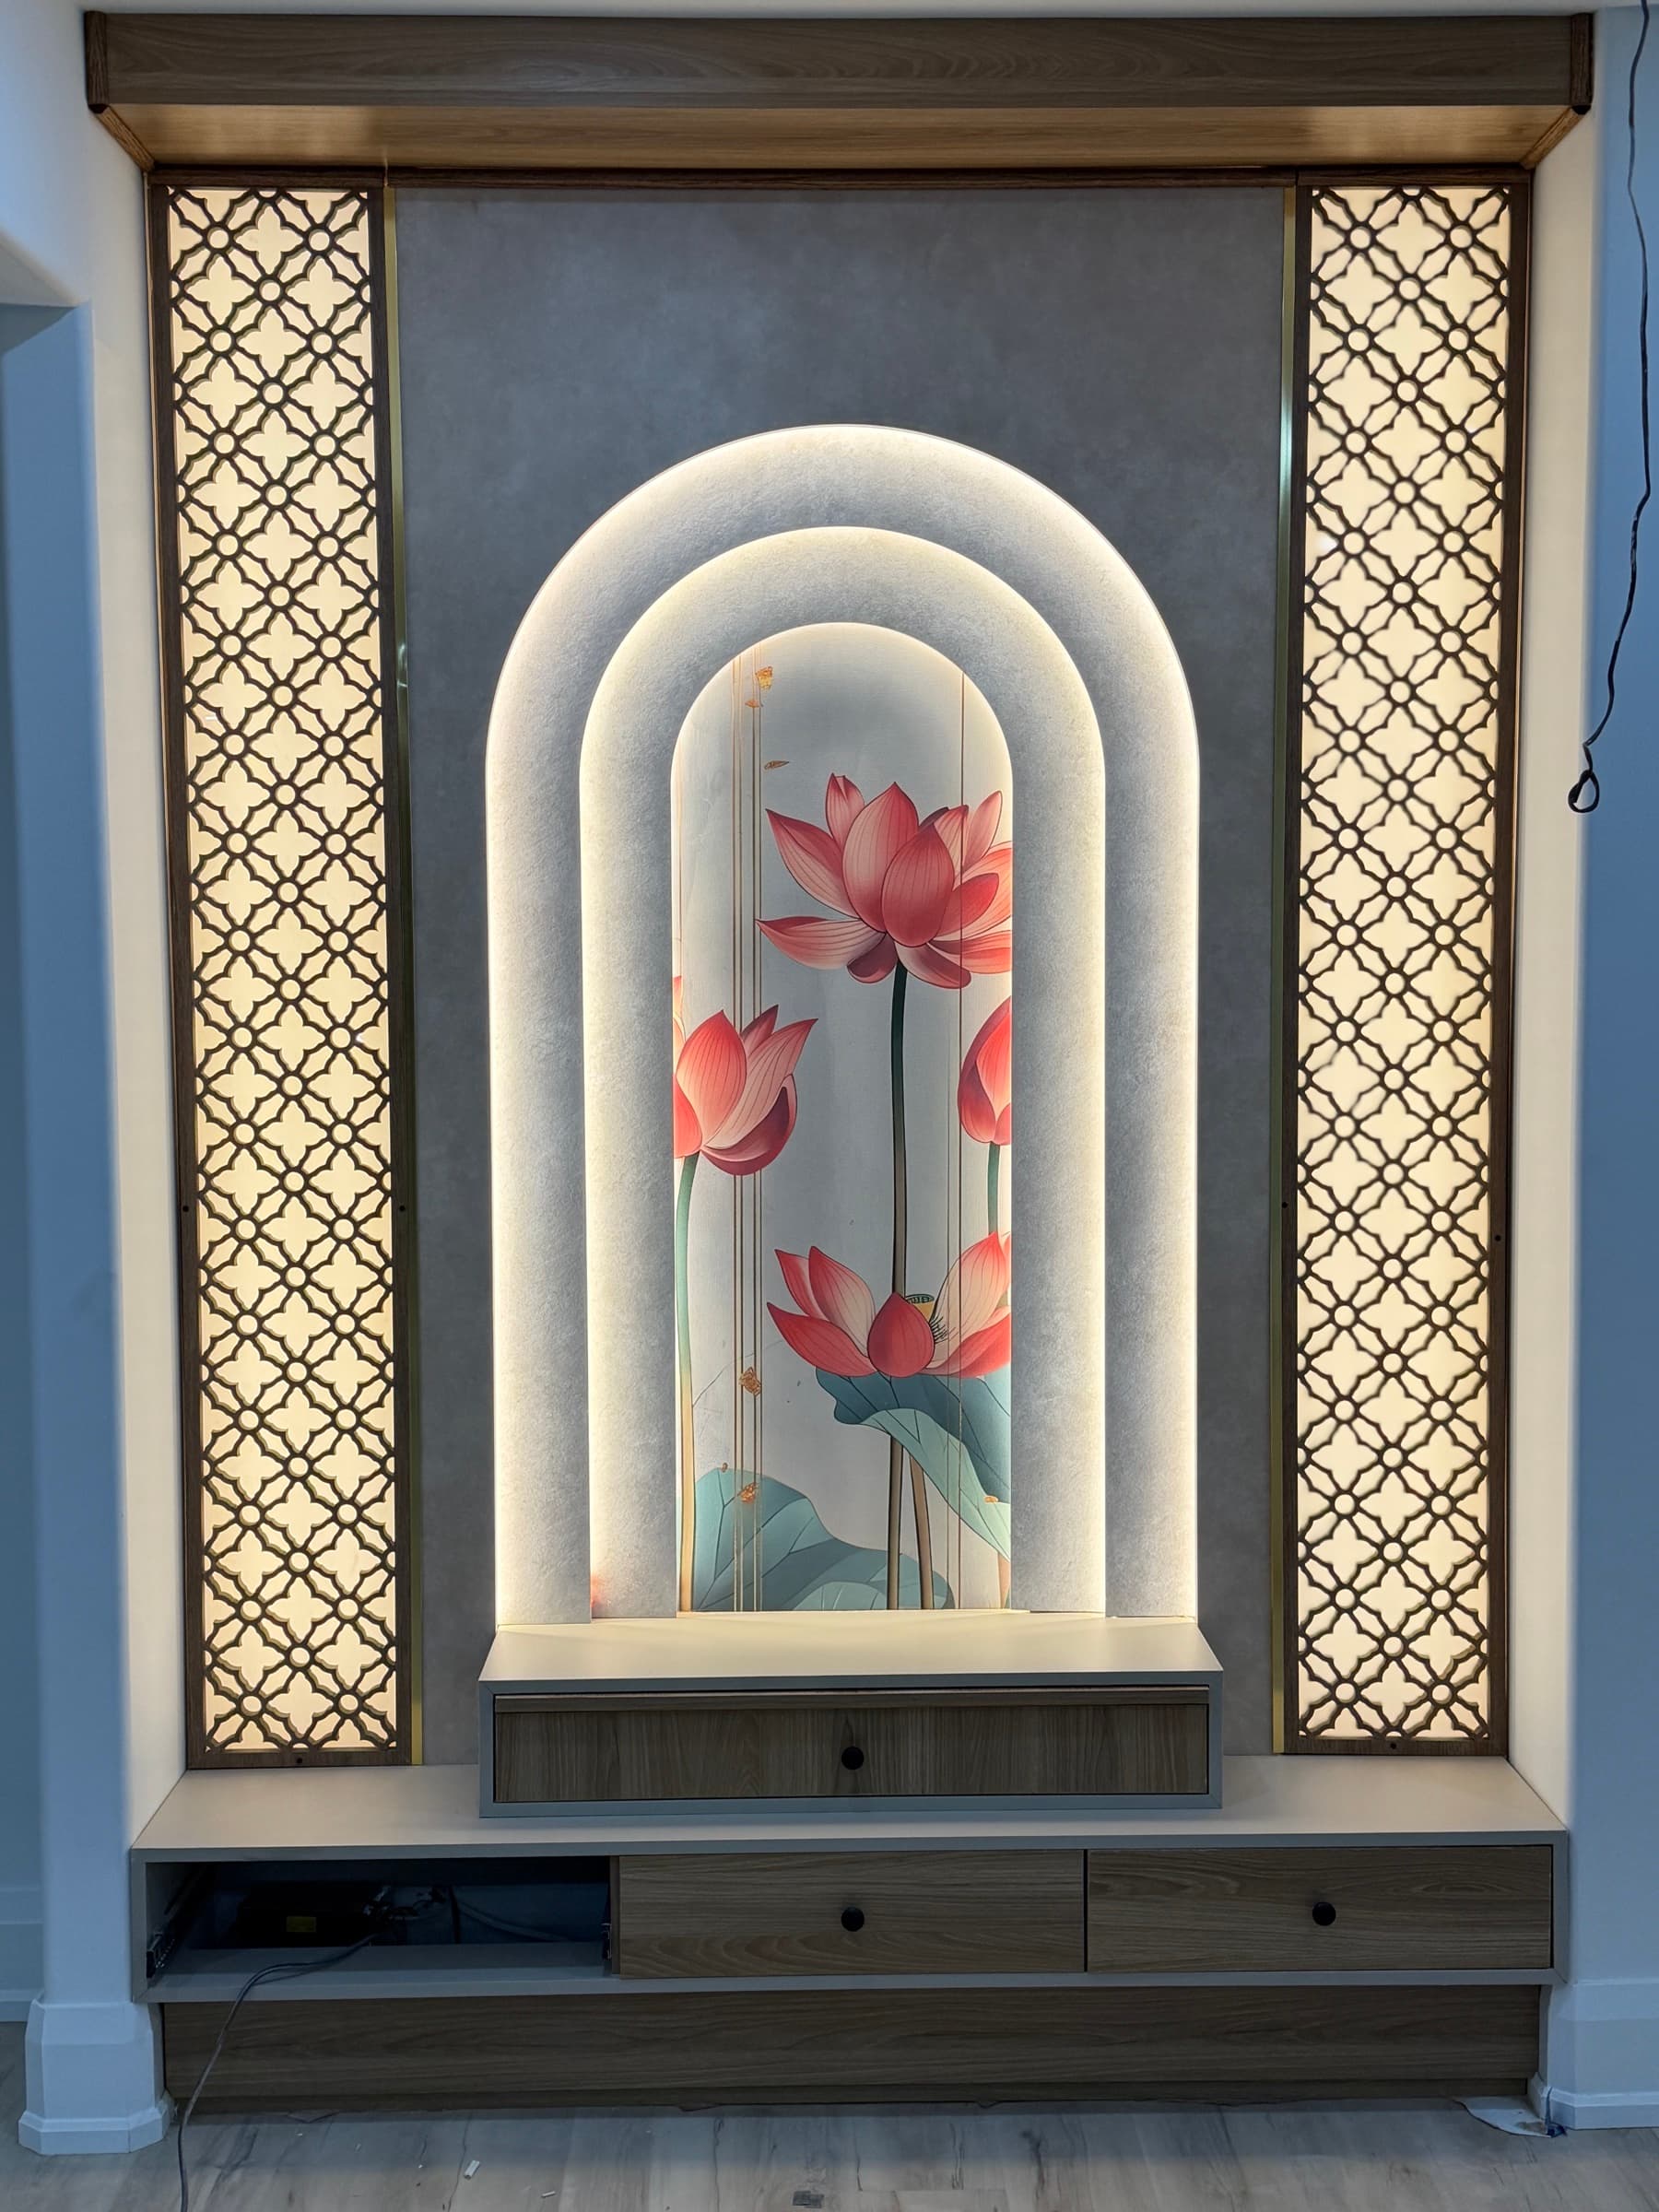
A complete home mandir — layered illuminated arches around a lotus panel, backlit lattice columns and a drawer base — taken from concept to installation.
- Category
- Temples, Decorative Interiors
- Processes
- CNC cutting, Finishing, Assembly, On-site installation, Integrated LED lighting
The design started as a concept render: a tall arch holding a lotus artwork, flanked by lattice panels and grounded by a storage base.
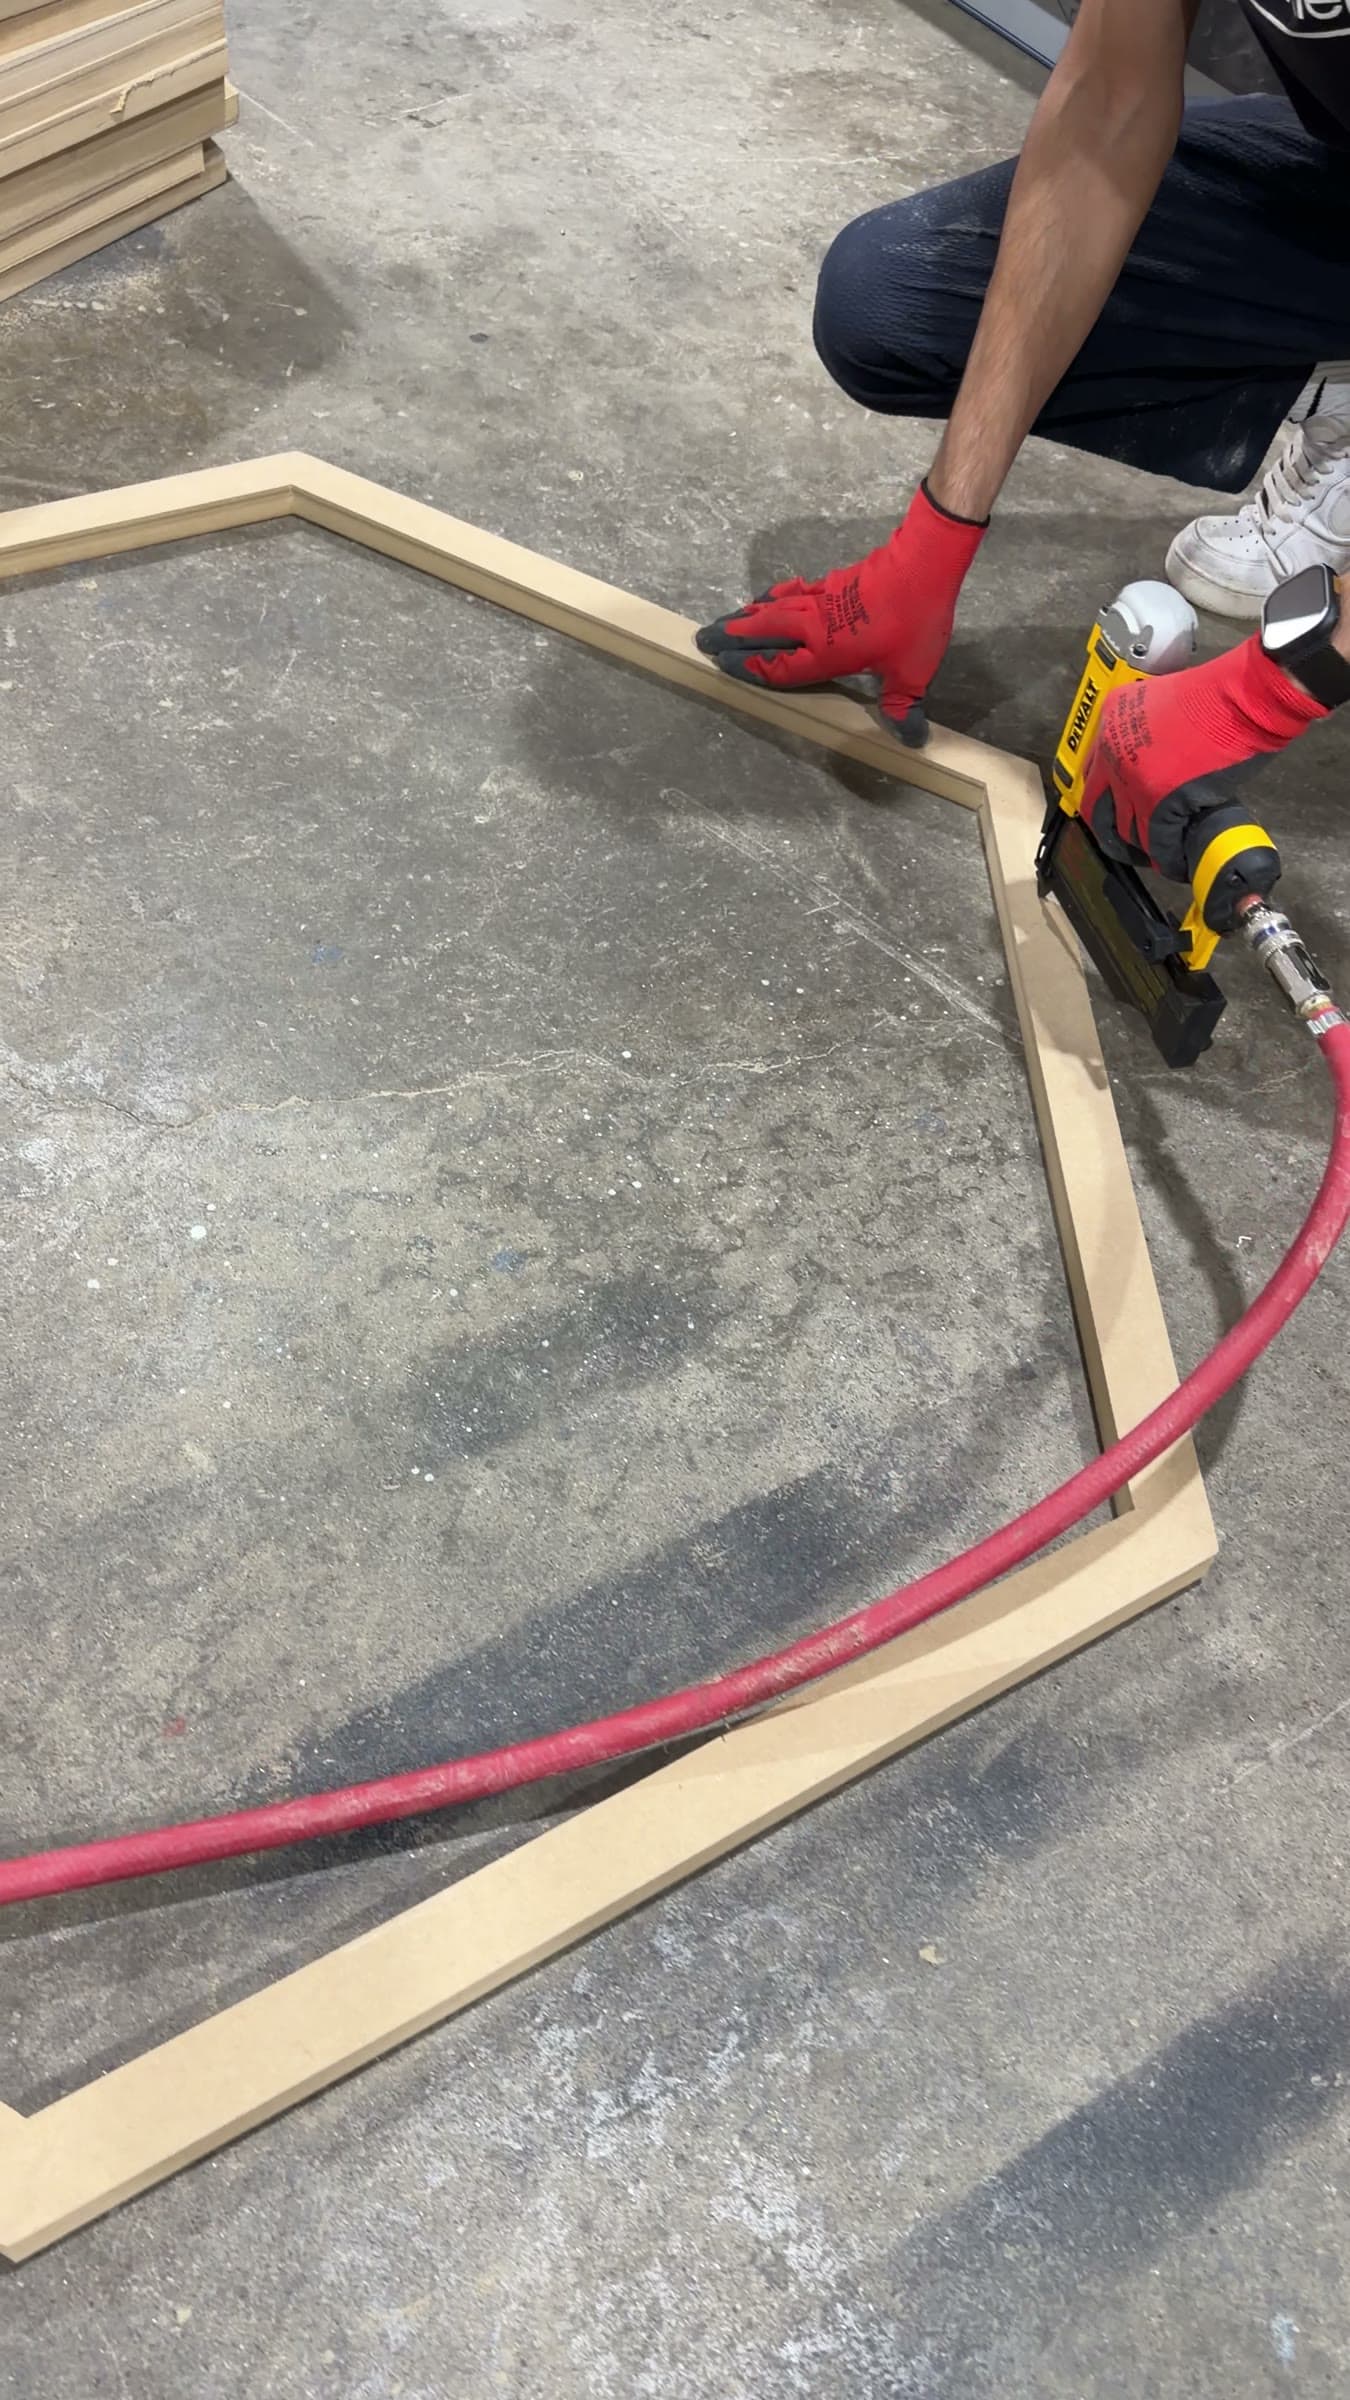
The arch panels were cut and finished in the workshop, then installed on site in stages — base unit, arch, lattice columns and crown — before the lighting brought the layered arches to life.
Scope of work
- 01Concept design render
- 02Multi-layer arch panels
- 03Lotus artwork centre panel
- 04Lattice (jali) side columns with backlighting
- 05Drawer base unit and crown detail
- 06On-site installation
The result
A warm, softly lit devotional focal point where the arches step back in layers and the lattice columns glow on either side.
Behind the build
On film
Real footage from the workshop and site — muted, looping and paused whenever it's off screen.
Gallery
More projects
All projects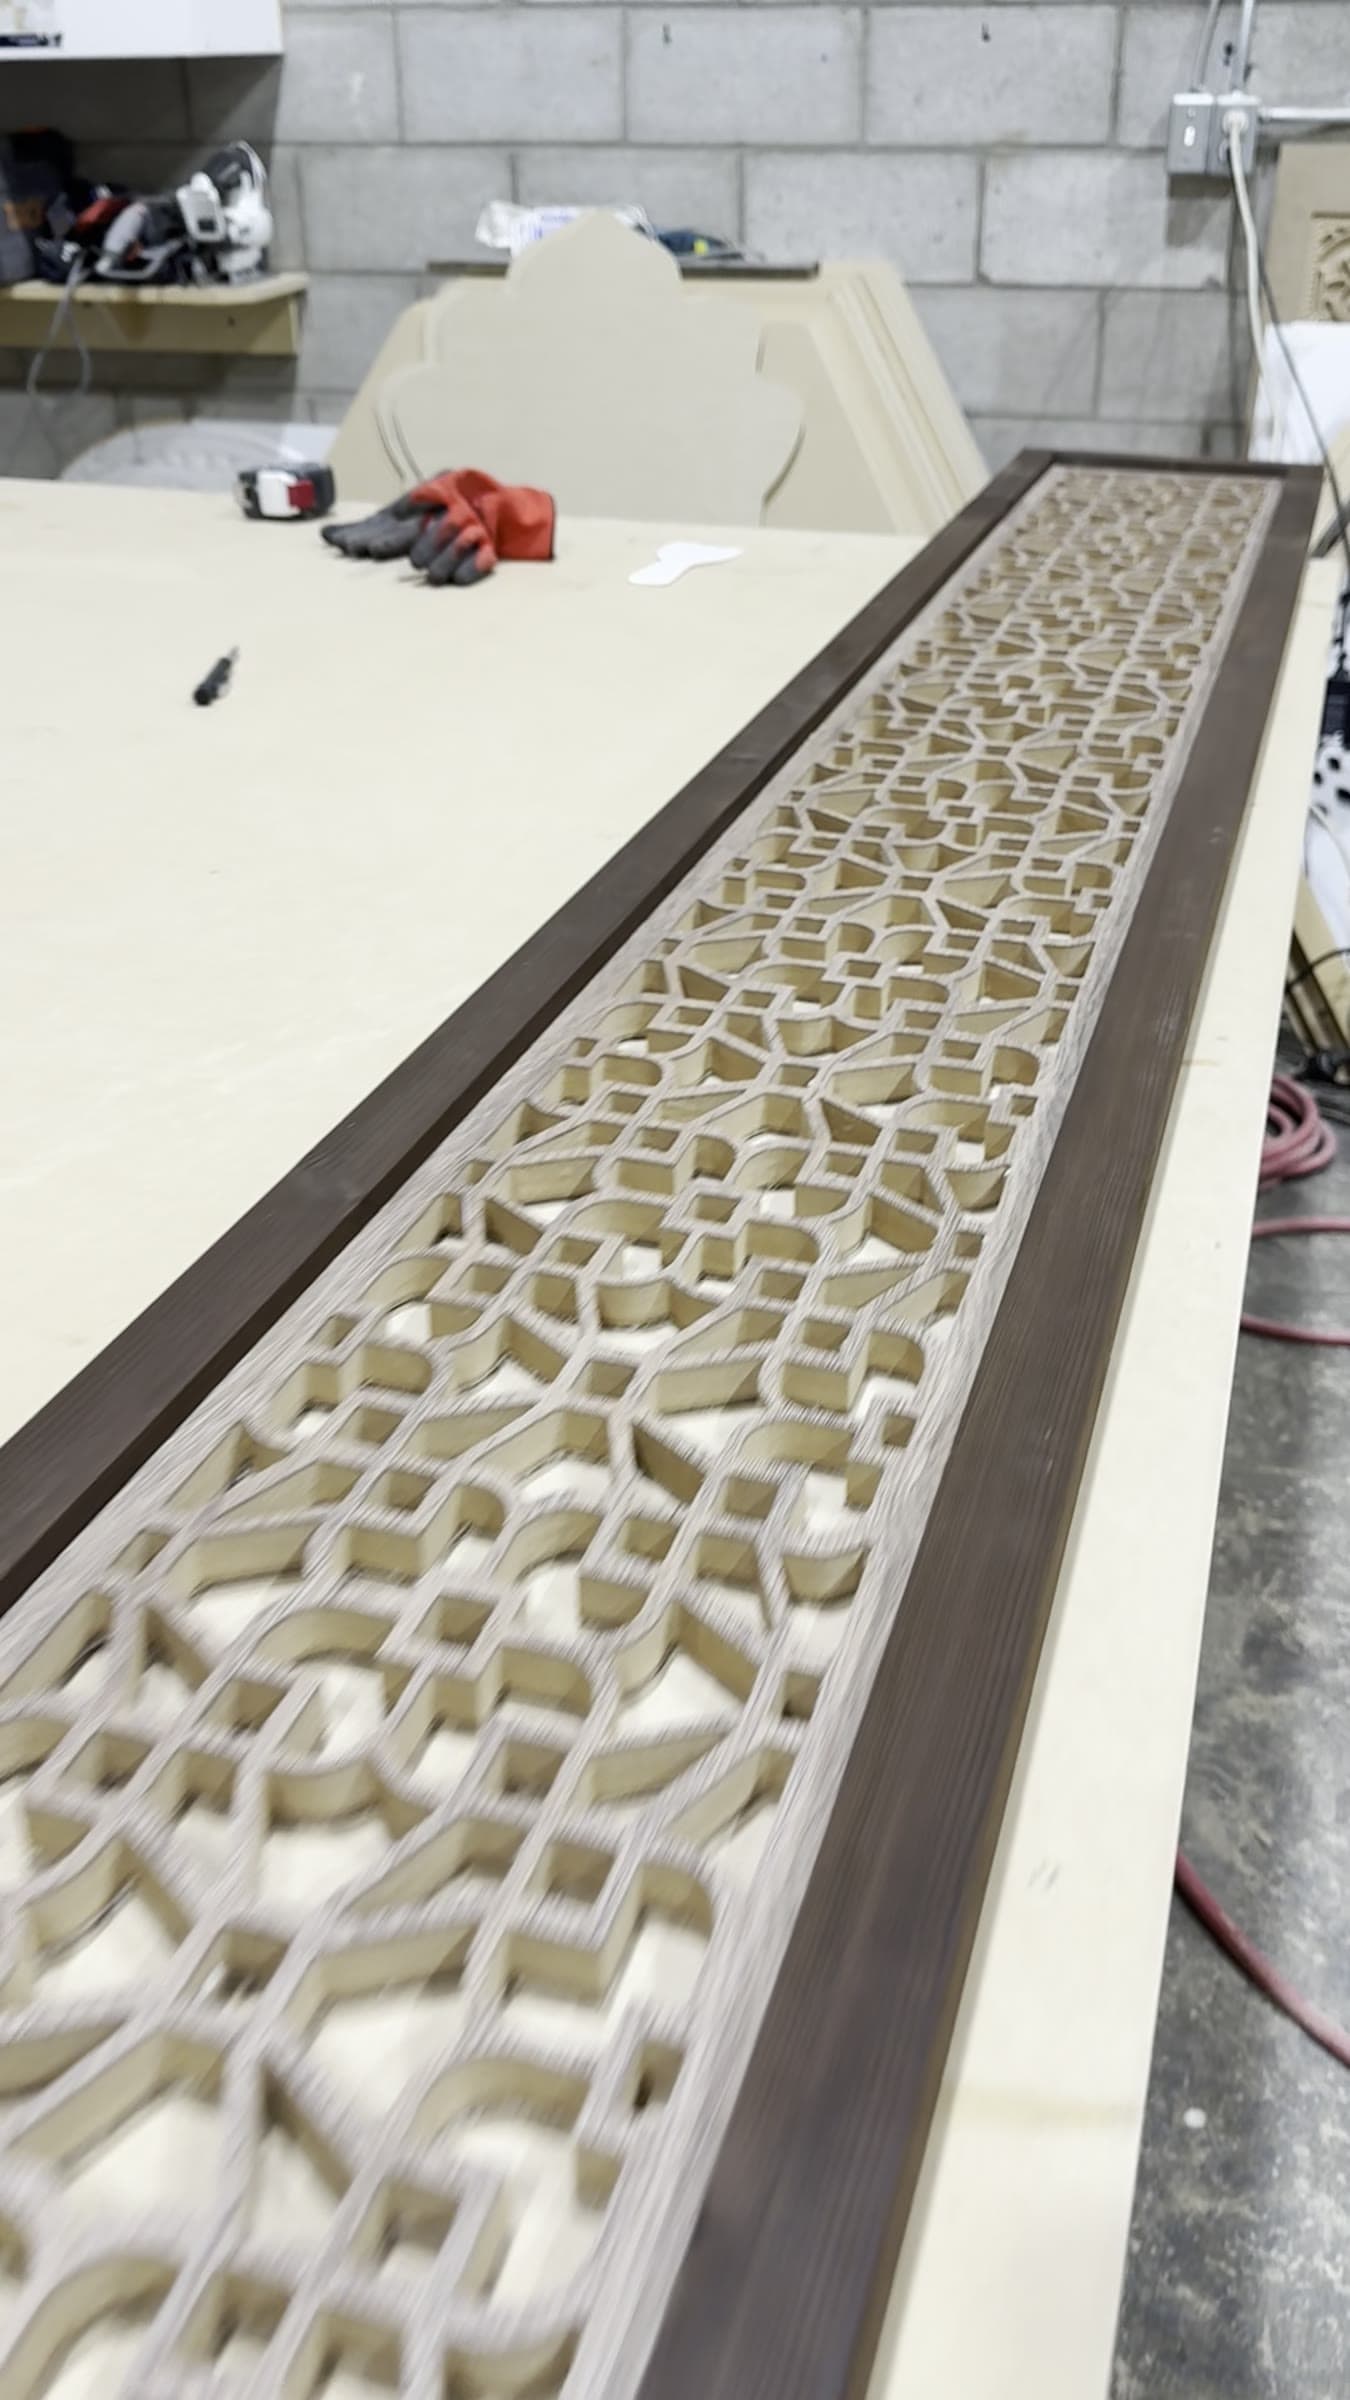
- Temples
- Decorative Interiors
- Fabrication
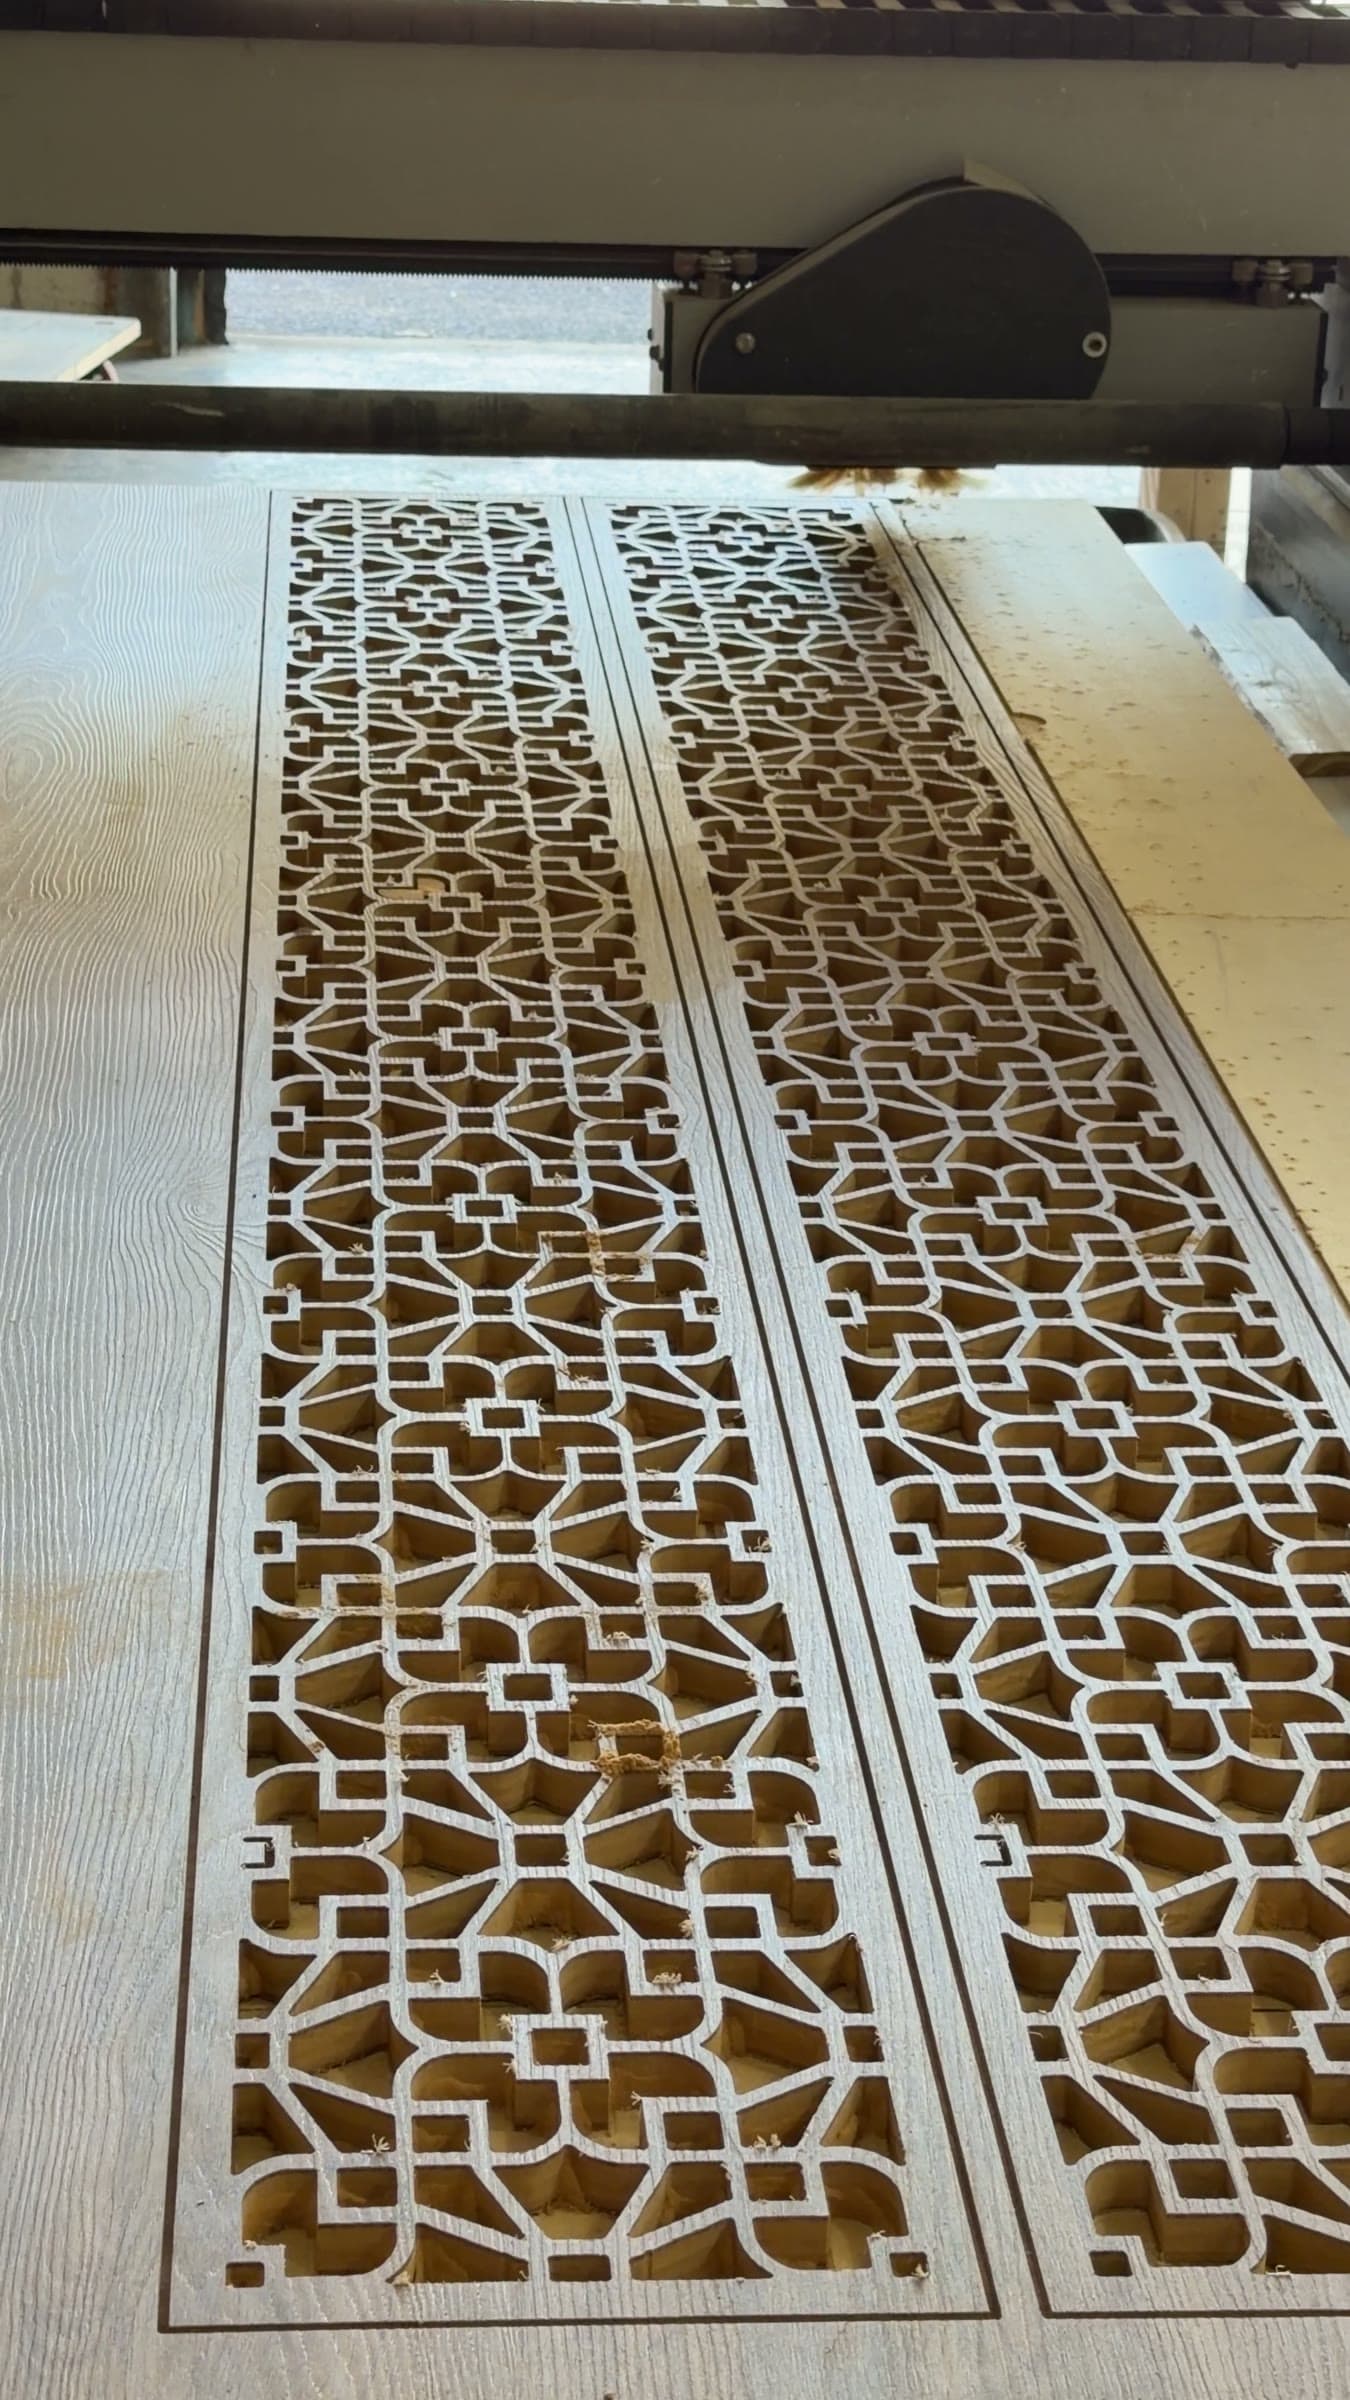
Jali Screen Panels
Long geometric lattice panels cut on the CNC router, set into stained frames and finished by hand in the workshop.
- Lettering & Signs
- Fabrication
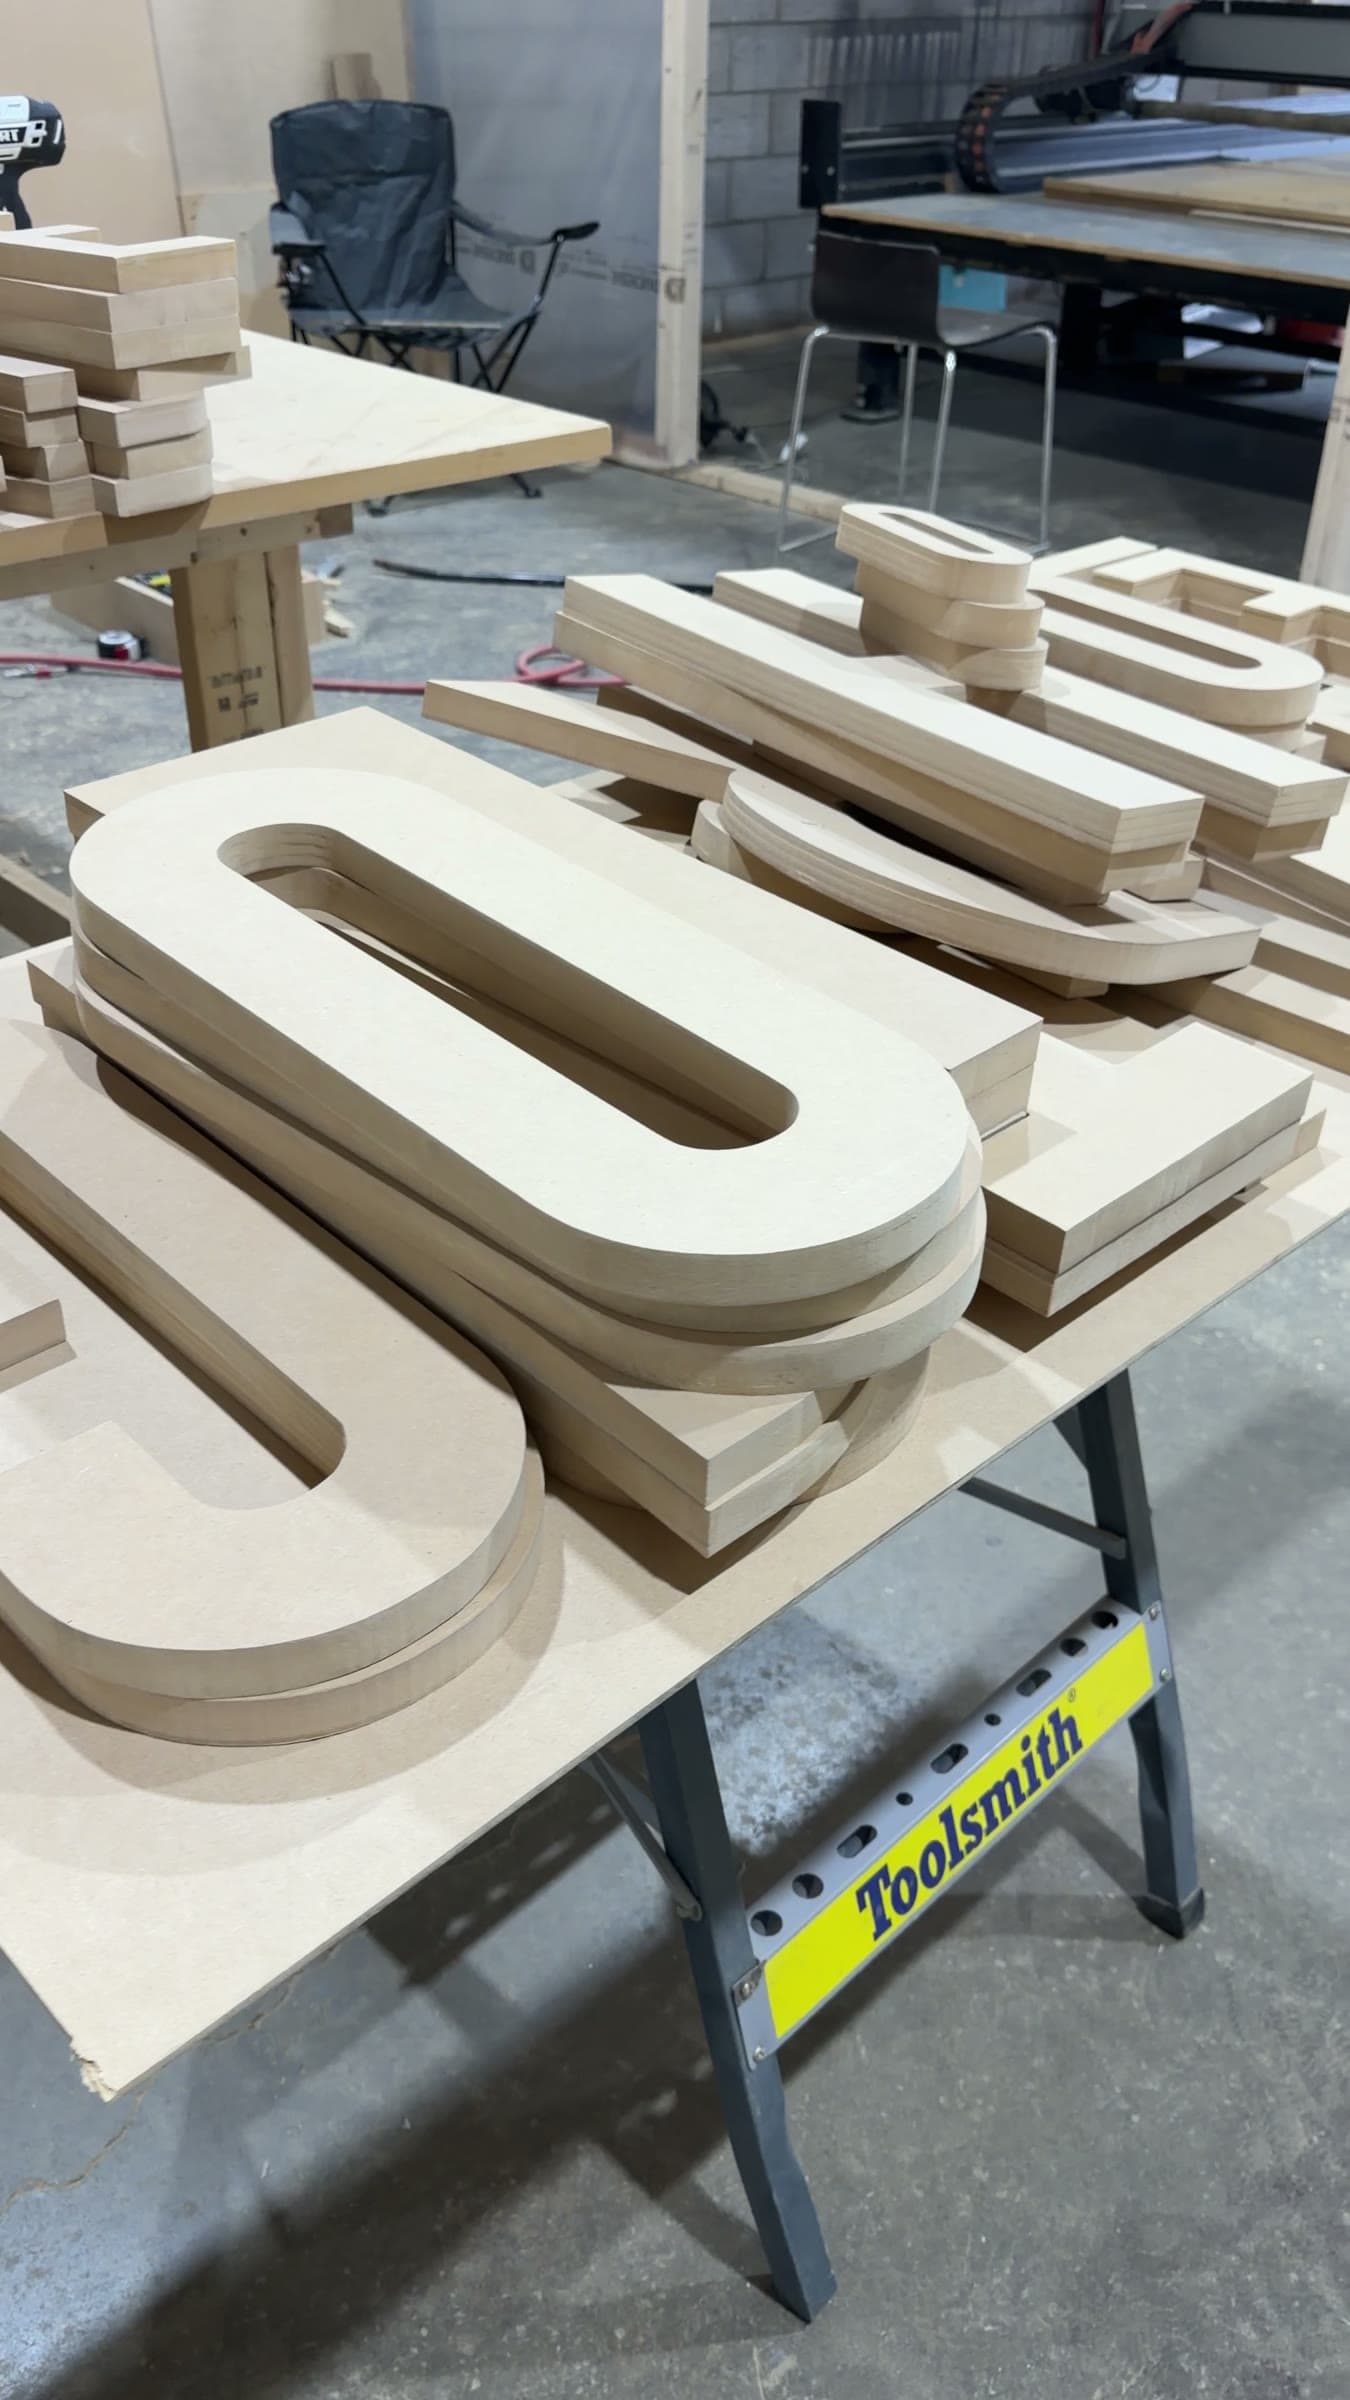
Dimensional Letters & Event Frames
A run of freestanding MDF letters, numerals and hexagonal frames — cut, assembled and sanded in the workshop.
Start your project
Imagine something like this for your space?
Tell us about your space and your idea. We'll help shape it into a piece made precisely for it.